
Tube-and-clamp and frame-and-brace supported scaffolding for irregular geometry and load-bearing access, serving New York City and Hudson and Essex County, New Jersey.
Pipe (tube-and-clamp) and frame scaffolding are both supported scaffolds: platforms built up from the ground, not hung from an anchor overhead. What separates them is how the pieces connect, and that decides which one belongs to a given job.
Straight steel tube, standards, ledgers, and transoms, joined with right-angle and swivel couplers instead of a manufactured frame. Every joint is placed and torqued by hand.
That makes it slower to erect than a frame system, but it also means the structure can follow shapes a fixed frame can’t: a curved facade, a staggered setback, a courtyard packed with obstructions.
Prefabricated welded frames, connected with cross braces, set on base plates or screw jacks, stacked in repeating bays. It goes up and comes down faster than tube-and-clamp because the geometry is fixed at the factory. The trade-off: it only works where the building’s own lines are regular enough to take it.
Tube-and-clamp earns its higher labor cost when the building won’t cooperate with a repeating bay:
On a straight, regular elevation, the frame gets you the same access faster and at lower cost. See how pipe compares to frame systems across a wider range of site conditions.
Pipe and frame scaffolding both fall under what NYC Building Code calls a supported scaffold, as opposed to a suspended scaffold, which hangs from a roof-mounted outrigger, C-hook, or davit instead of standing on the ground. Our suspended scaffolding page covers that system in full.
The practical difference is where the load path runs: down through legs, braces, and base plates you can inspect from the sidewalk, or up through wire rope to an anchor point you mostly can’t see. The two categories carry separate design and permit rules, and pipe and frame systems sit entirely on the supported side.
Supported scaffolds also include outrigger scaffolds, which thrust out from the building instead of stacking straight up, and carry stricter design and load rules of their own. Pipe and frame are the standard, non-outrigger configuration:
Everyone who lands on this page wants the same answer: does my scaffold need a permit? In New York City, that turns on one number and four conditions around it.
NYC Department of Buildings requires a permit before erecting any sidewalk shed, or a supported scaffold over 40 feet in height. All such filings go through DOB NOW: Build.
A supported scaffold skips the permit only when all four hold:
Miss any one, and the permit requirement applies, regardless of the other three.
This is the detail that catches contractors who’ve already done the height math. If a scaffold sits on top of a sidewalk shed or other temporary construction equipment, the shed’s height counts toward the scaffold’s total height, not just the structure visible above it.
Add a shed underneath a platform that looked like it was staying under 40 feet, and the combined height often isn’t. Where the scaffold is staged on permanent construction instead, a roof or a building setback, the measurement starts from there and the permanent structure isn’t counted. Our sidewalk shed page covers the shed side of this same calculation.
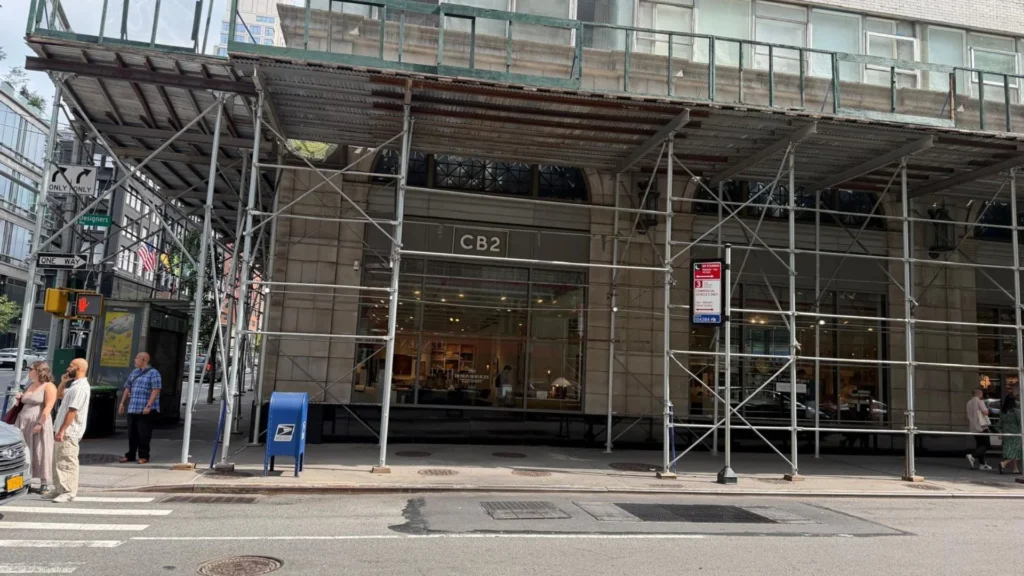
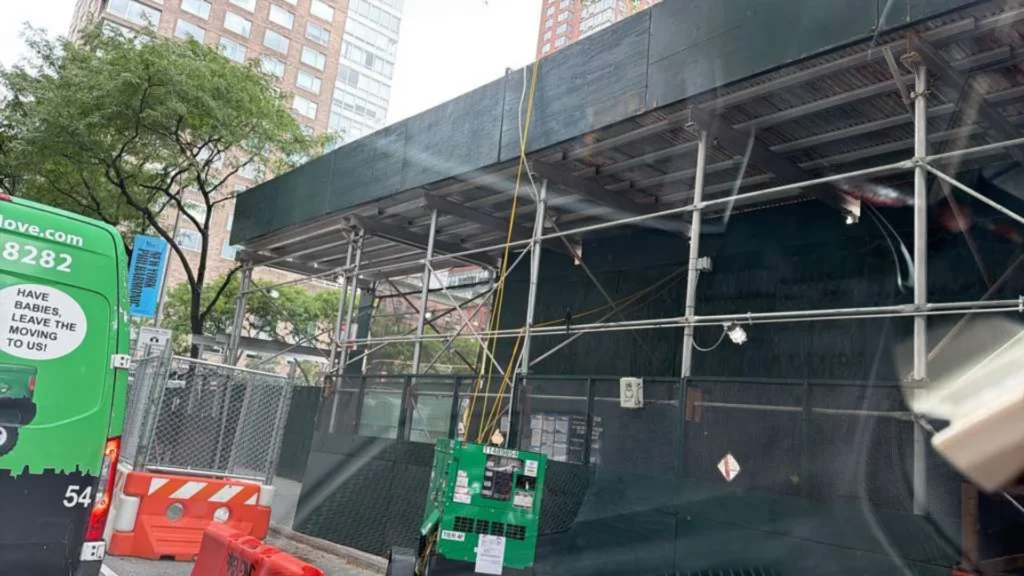
We’ve installed the sheds this rule is about, including one at 229 Port Richmond Avenue, Staten Island, in 2018, and another at 21 West Street, Brooklyn, completed in 2026. Neither was a pipe scaffolding installation on its own, but a sidewalk shed is the exact structure the height-stacking rule accounts for, so the calculation above isn’t abstract to us.
Permit and design are two separate tests, not one, a scaffold can need a design even where it doesn’t need a permit. A registered design professional is generally required unless every one of these holds:
Check the full list before assuming a shorter structure is automatically exempt from design.
Not Sure If You Cross 40 Feet?
We’ll Measure It. Send us the building height and site conditions, and we’ll tell you which permit path and design requirement actually apply.
Workers who erect, repair, maintain, modify, or remove a supported scaffold 40 feet or more in height must complete a Department-approved course of at least 32 hours, with an 8-hour refresher every four years, and work under a designated superintendent or foreman.
The same requirement applies to workers handling a sidewalk shed that serves as the base for a scaffold at or above that height.
New Jersey does not use a single citywide building department like New York City’s Department of Buildings. Construction work is regulated under the New Jersey Uniform Construction Code, N.J.A.C. 5:23, with permits and inspections handled through the local construction official in the municipality where the project is located.
The Two-Permit Structure
Depending on the site, a job may need both a construction permit and a separate zoning permit, decided locally rather than by one statewide height trigger. A scaffold that’s straightforward to permit in one town can mean a different conversation in the next.
Who Inspects
The local construction official and applicable subcode officials handle permitting and inspections under the New Jersey Uniform Construction Code. We coordinate with the local office so the permit and inspection requirements are addressed for the specific jurisdiction.
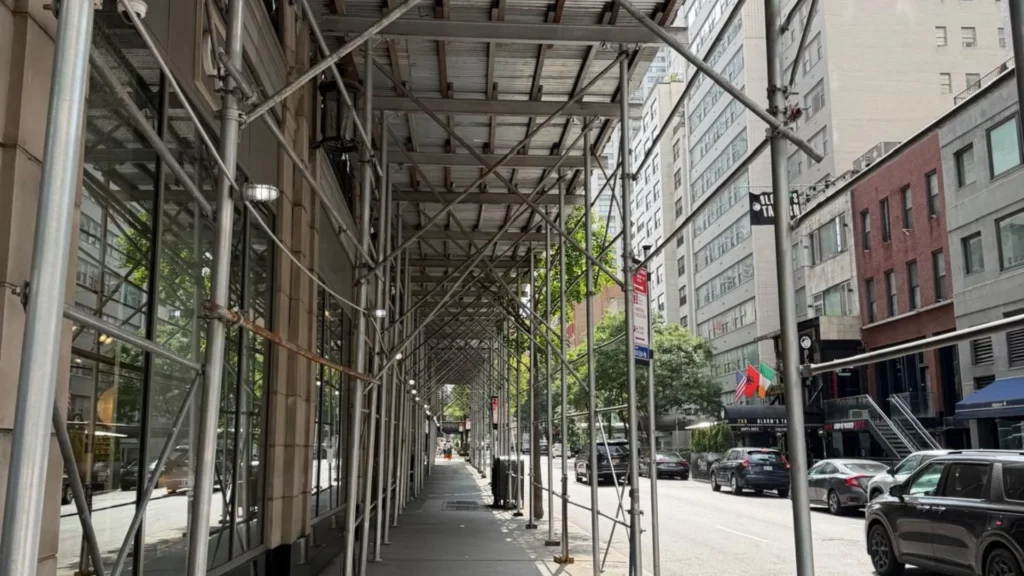
We handle the scaffold from the first site visit through removal, including erection, required inspections, and adjustments as the job moves forward.
Every job starts with a site survey, not a quote over the phone. Facade geometry, ground conditions, and target height determine whether tube-and-clamp or a frame system fits, and whether the job clears or crosses the 40-foot threshold once the base and any shed underneath are counted.
Once the system and any required filing are settled, the structure goes up bay by bay, or joint by joint for tube-and-clamp, with planking, guardrails, toe boards, and an access ladder built in as it rises, not added afterward.
The scaffold is inspected by a competent person before each work shift, with a current scaffold tag posted at the access point for the length of the rental.
Dismantling reverses the erection sequence, under the same supervision requirements that applied going up, until the last base plate is cleared from the site.
New Jersey Sidewalk Shed & Scaffolding installs pipe and frame scaffolding across:
The survey and system-selection process is the same on both sides of the Hudson. What changes is the permit path, DOB NOW in New York, the local construction official in New Jersey, not the scaffold itself.
Send over four details and you’ll get an honest read on system and permit path before committing to either:
A permit is required before erecting a supported scaffold over 40 feet in height, filed through DOB NOW: Build. Below 40 feet, whether a permit applies depends on the scaffold's configuration, not the height alone.
A supported scaffold is exempt when it's under 40 feet, isn't an outrigger scaffold, carries no hoisting equipment rated over 2,000 pounds, and isn't designed to be loaded over 75 pounds per square foot. All four conditions have to hold, not just one.
Yes. When a supported scaffold is staged on a sidewalk shed or other temporary construction equipment, the shed's height counts toward the scaffold's total height for permit purposes. Staged on a permanent roof or setback instead, only the scaffold itself is measured.
Possibly. Permit and design requirements are independent tests under NYC Building Code. A scaffold can fall under the 40-foot permit threshold and still require design by a registered design professional, depending on its load and hoisting equipment.
Erectors working on a supported scaffold 40 feet or higher need a Department-approved course of at least 32 hours, an 8-hour refresher every four years, and supervision by a designated superintendent or foreman.
Pipe, or tube-and-clamp, scaffolding is assembled from straight tube and couplers and can follow irregular geometry. Frame scaffolding uses prefabricated welded sections that erect faster but need a regular, repeating building line to work.
Licensed scaffolding rental, sidewalk shed installation, and 24/7 emergency site protection across all five NYC boroughs and Northern New Jersey.